
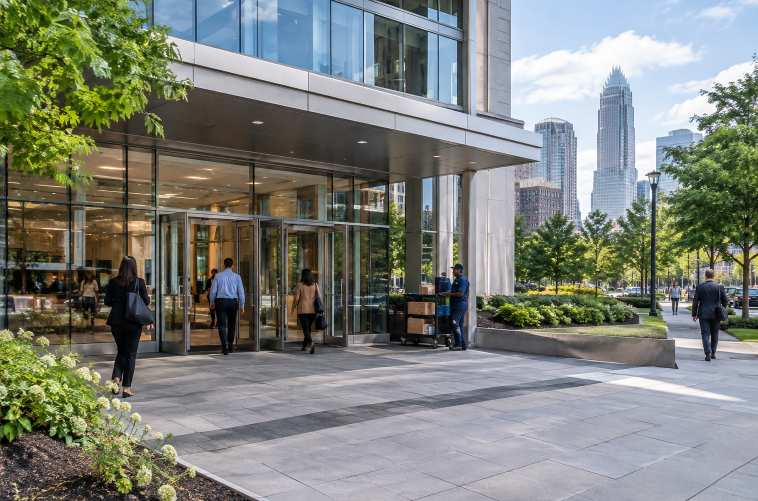
For Charlotte property owners and facility teams, a commercial entrance is more than a visual feature. It manages customer arrivals, employee movement, deliveries, security, and exposure to the region’s heat, humidity, rain, and changing seasonal conditions. Planning custom commercial glass doors starts with understanding how an entrance performs during an ordinary business day, not simply how it looks from the street.
Whether the building is an office near Uptown, a neighborhood retail space, a medical practice, a school, or a hospitality venue, the right approach considers traffic, accessibility, safety, weather protection, maintenance, and project coordination. A clear plan helps decision-makers identify constraints before materials are selected or installation begins.
Why Entrance Planning Matters in Charlotte
A busy entrance can affect comfort and operations throughout a building. Doors that drag, fail to latch, leak during storms, or create bottlenecks frustrate visitors and add work for staff. A well-planned upgrade, such as new residential glass for sidelights or door panels, can improve circulation, provide clearer sightlines, and create a more dependable arrival and exit for people carrying packages, pushing carts, or using mobility devices.
Step 1: Review How the Entrance Works Today
Before choosing a configuration, observe the existing opening at different times of day. Note sticking panels, loose handles, worn pivots or hinges, cloudy glazing, drafts, water near the sill, and congestion around the doorway. Record how often the door opens during peak periods and whether people approach from more than one direction. Also consider whether deliveries, strollers, wheelchairs, carts, or maintenance equipment need to pass through the opening.
Commercial planning often overlaps with broader property maintenance needs. Each building should be measured and specified according to its own conditions, intended use, and daily traffic.
Step 2: Match the Door Design to Daily Traffic
Traffic volume and user behavior should guide the operating style. A small professional office may function well with a manually operated hinged door. At the same time, a healthcare facility or high-volume retail entrance may need an arrangement that reduces opening effort and handles frequent use. Door choice should also reflect available wall space, the direction of travel, emergency egress needs, and the room required for door swing.
Common Operating Styles
- Hinged doors: Familiar and flexible, but they require clearance for the swing path.
- Sliding doors: Useful where swing space is limited, though tracks and sensors need routine attention.
- Automatic doors: Can support convenience and accessibility when correctly designed, installed, and maintained.
- Revolving systems: May help manage continuous traffic, but an accessible alternative entrance is still necessary.
Step 3: Build Accessibility Into the First Design Discussion
Accessibility should be addressed before the final layout is set. Clear opening width, threshold height, hardware placement, opening force, visual contrast, and maneuvering space can all affect how easily people use an entrance. The ADA guidance for entrances, doors, and gates explains requirements for accessible routes, door clearances, hardware, thresholds, and automated doors. Local building and fire requirements should also be reviewed for the specific project.
Step 4: Choose Glass and Framing With Safety in Mind
Glass and framing should be selected according to the location, expected impact risk, exposure, and applicable code requirements. Areas near sidewalks, carts, reception lines, or active retail displays may need particular attention. Visible markings can help make large glass panels easier to notice, while durable hardware and properly protected edges can reduce avoidable damage. Confirm how the selected glazing will perform in direct sunlight and during typical temperature fluctuations.
Step 5: Plan for Comfort and Energy Use
Exterior doors are part of the building envelope, so gaps, misalignment, weak seals, and doors held open for long periods can affect indoor comfort. Well-fitting weather seals, aligned closers, appropriate glazing, and a vestibule where conditions justify it can help manage exposure to outside air and rain. The Department of Energy notes that commercial energy code compliance includes building-envelope features such as air leakage, making installation details as important as the visible door components.
Step 6: Balance Security With Everyday Use
Security planning should support normal operations without making visitors feel unwelcome. Depending on the setting, the plan may include access credentials, locks, cameras, reception visibility, panic hardware, and after-hours controls. Teams should also understand how the entrance responds to a fire alarm, a power loss, an equipment malfunction, or an evacuation. These conditions should be reviewed before handoff, not after an emergency exposes a gap in the plan.
Step 7: Prepare for Weather and Water Exposure
Charlotte entrances can face wind-driven rain, humid conditions, summer heat, and occasional cold snaps. Inspect the sill, surrounding floor, sealant joints, drainage path, and connection between the frame, wall, and flooring. Standing water, cracked sealant, or a door that slams in wind can point to issues beyond the door leaf itself. Correcting surrounding conditions during the project is often easier than returning to them after finishes are complete.
Step 8: Set a Complete Project Budget
The door assembly is only one part of the cost. A realistic budget may include field measurements, design, demolition, framing repairs, glazing, hardware, automation, electrical work, permits, finishing, testing, and future service. Request a written scope that distinguishes required work from optional features. That makes comparisons clearer and helps identify assumptions that could otherwise become change orders.
Step 9: Limit Disruption During Installation
Businesses that remain open need a temporary access plan. Schedule loud or dusty work outside peak periods when possible, provide a safe alternate route, protect nearby floors and furnishings, and notify employees, tenants, visitors, and delivery personnel. Before reopening the entrance, verify smooth operation, locking, closer behavior, weather seals, glass condition, and safe movement through the finished opening.
Step 10: Create a Simple Maintenance Plan
Routine checks can help an entrance continue operating smoothly. Keep tracks and thresholds clear of debris, inspect handles and hinges for looseness, check weather seals several times each year, and promptly report any unusual noise, dragging, impact damage, cracks, or water intrusion. Maintenance staff should avoid making major hardware adjustments without understanding how those changes could affect door alignment, accessibility, or closing performance.
Common Planning Mistakes to Avoid
- Choosing a design based only on appearance.
- Ignoring peak traffic, delivery routes, and door swing conflicts.
- Leaving accessibility checks until late in the project.
- Underestimating weatherproofing and surrounding wall or floor repairs.
- Assuming copied specifications will fit a different building condition.
- Failing to plan for temporary access and ongoing maintenance.
Questions to Ask Before Work Begins
- Who uses the entrance, and what moves through it each day?
- Does the layout provide adequate clear width and maneuvering space?
- How will the entrance perform during rain, wind, and power loss?
- What permits, inspections, and code reviews may apply?
- What maintenance tasks should be added to the facility schedule?
Conclusion
A commercial glass door upgrade in Charlotte works best when it begins with a practical assessment of people, traffic, weather exposure, and building conditions. By planning for accessibility, safety, comfort, security, installation, and maintenance, property teams can make informed decisions and reduce costly surprises. The finished entrance should operate reliably, protect the building, and make every arrival easier to navigate.